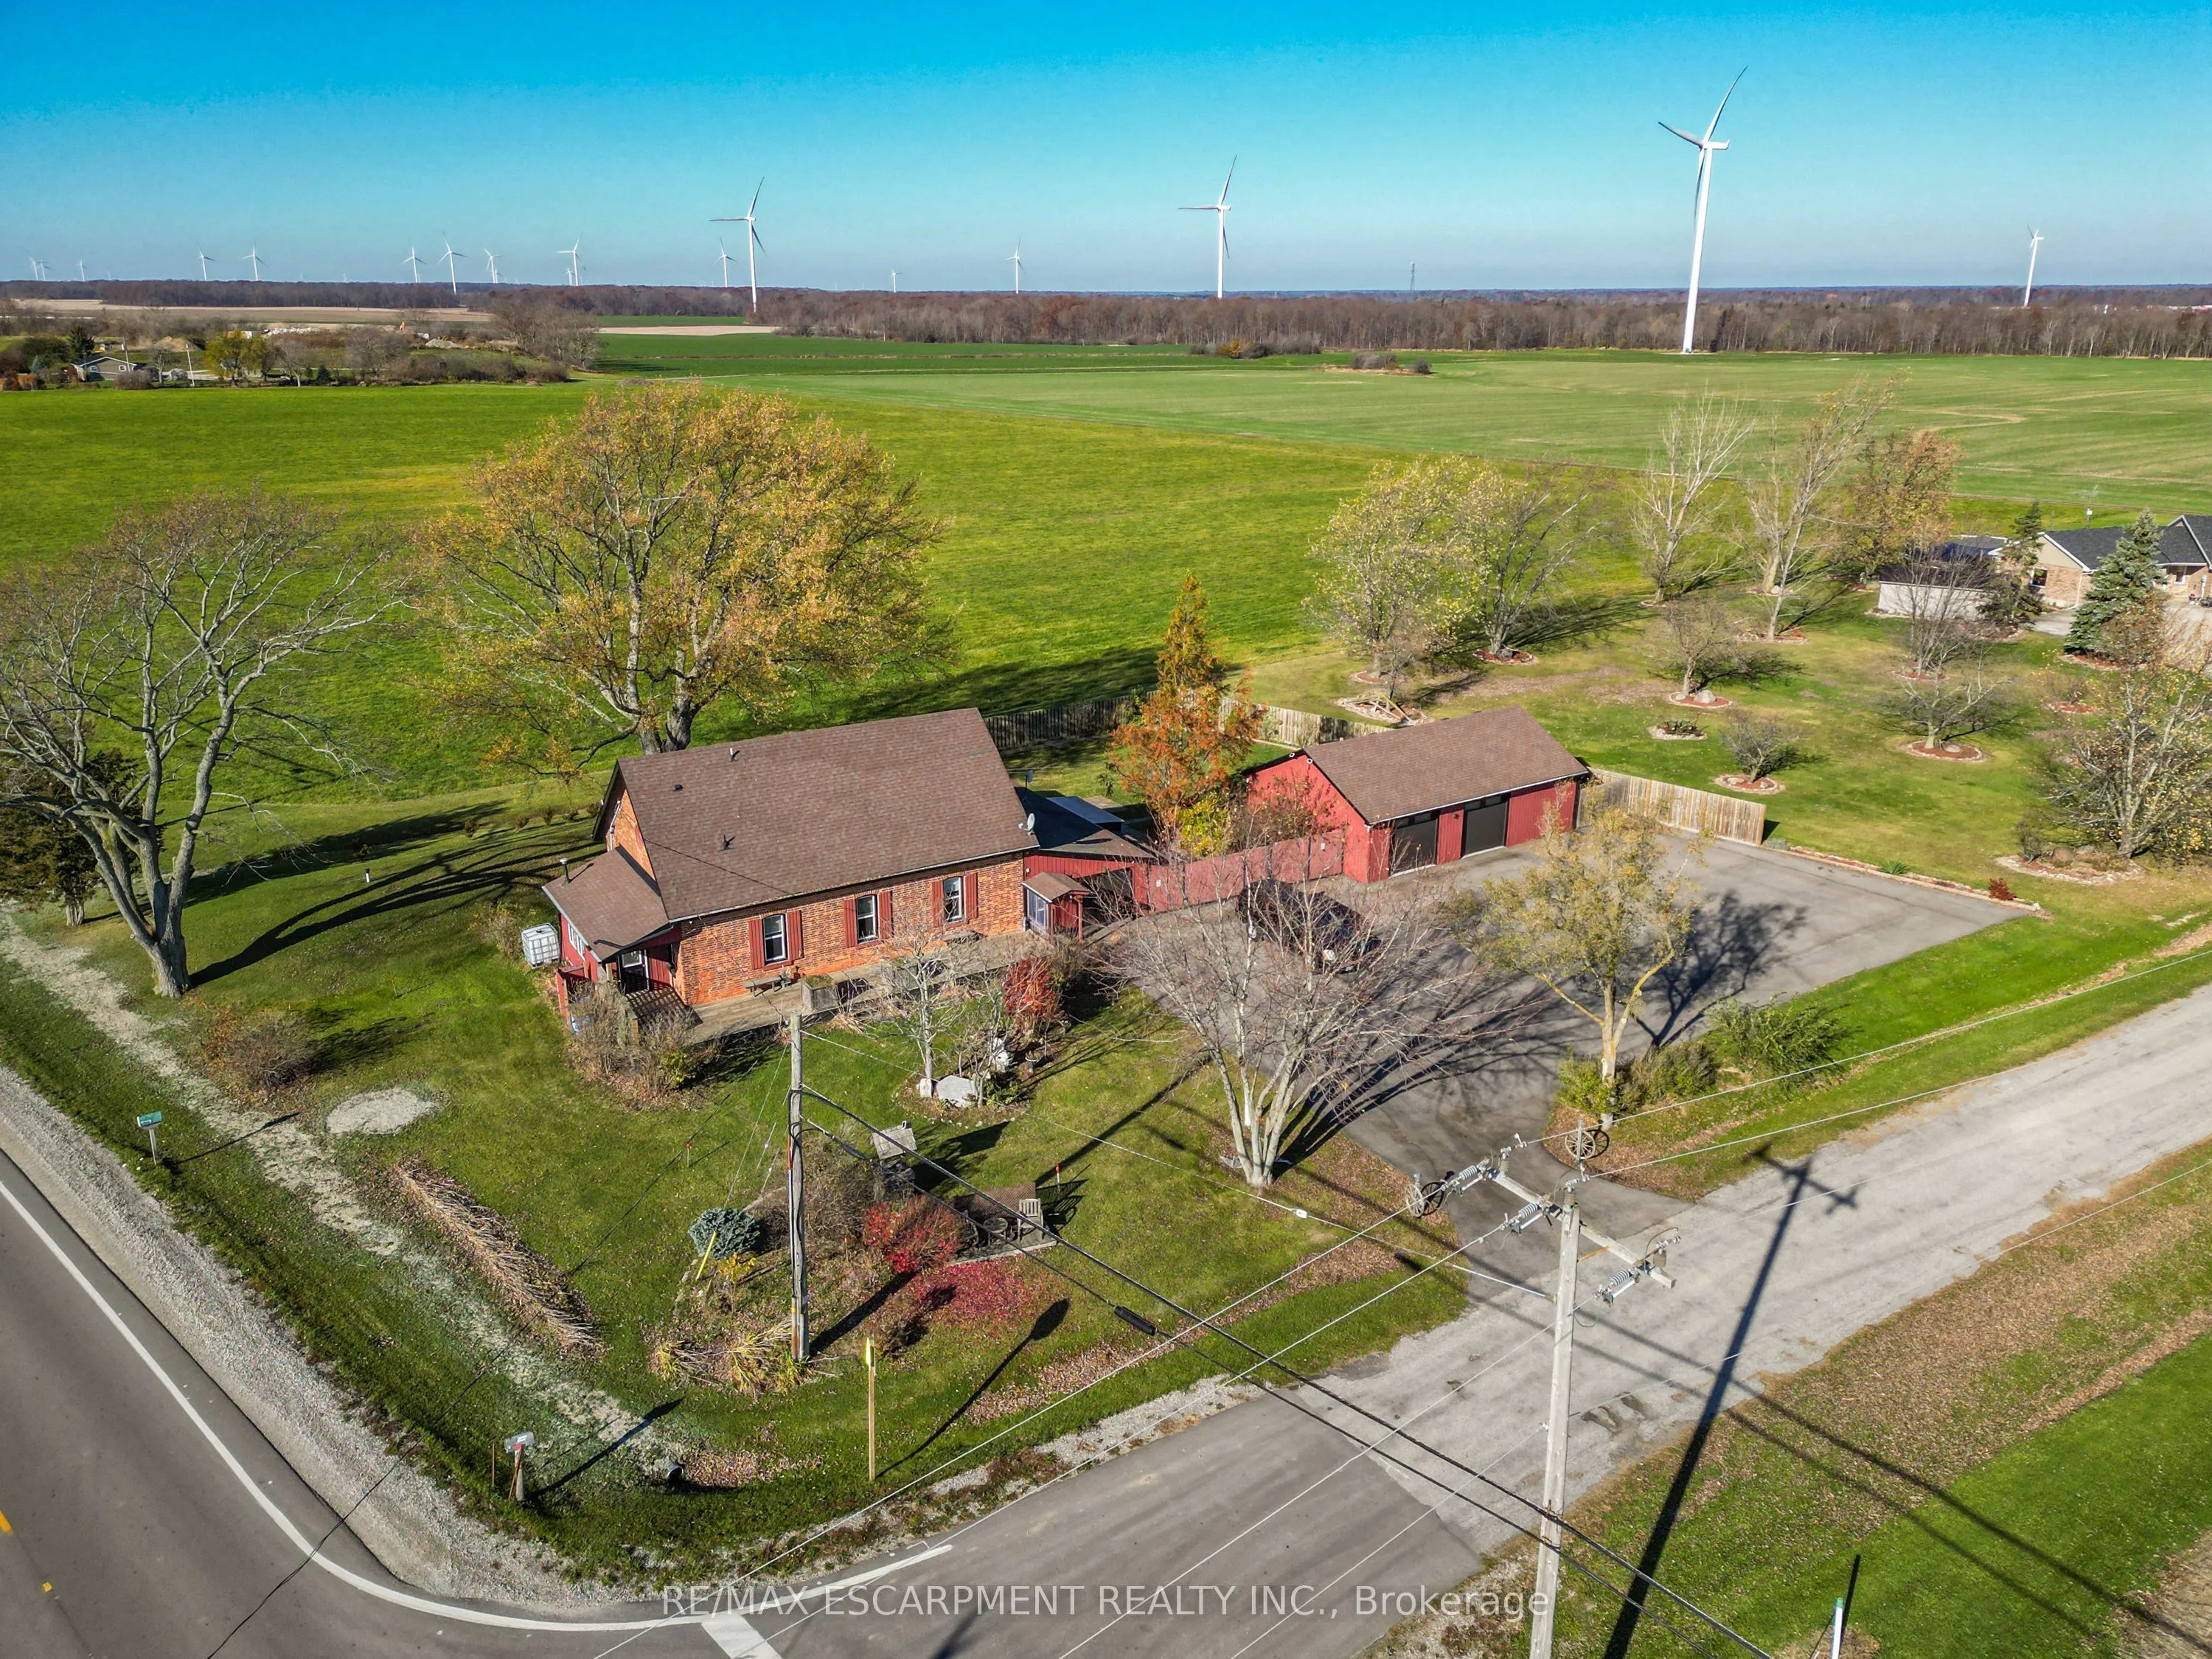
A 'piece of rural history' - beautifully reimagined, tastefully updated, this 1.5 storey 'country package' (2319sf) sits just 5 min to the town of Dunnville. Handsomely positioned on a generous corner lot (132x156) this former school house (circa 1883) captivates with gorgeous interior details & tra...ditional brick exterior - it's sure to impress! An expansive paved driveway, a quaint wraparound 8x47 deck, & a detached 25x40' heated & insulated 'dream' shop greets you as you enter this property - all famed by calming & rolling fields. Main floor unfolds into a sprawling layout where exceptional finishes seamlessly blend historic charm with modern comfort. Principle areas - kitchen, dining, & living - all blur the lines in an open concept layout - with charming rural views everywhere, while custom cabinetry & an oversized island create the ideal setting for entertaining. At the rear, a spacious sunroom with gas f/p adds inviting main floor living space. Completing the main floor are 2 bedrooms, a 4pc bath, and a formal front foyer. The second level has a large 'flex' space - positioned perfectly for a luxury master suite finished with a 3pc bath & a walk in closet. Rear yard features a 12x23 deck overlooking a fully fenced yard dotted with trees & landscaping - ideal for your furry friends! Bonus - new septic, upgraded electrical, fibre optic internet, vinyl windows, asphalt shingles, forced air n/g furnace, AC, +++! 45 min to QEW, Hamilton - 5 min to sandy shores of Lake Erie, Grand River, & Dunnville town core. Must be viewed to be appreciated - country package reimagined!
Full Property Details
Interior
Bedrooms
3
Bedrooms Plus
0
Total Bedrooms
3
Washrooms
2
Square Footage
2000-2500 sqft
Basement
Crawl Space,Unfinished
Heating Source
Gas
Heating Fuel
Forced Air
Air Conditioning
Central Air
Family Room
Yes
Kitchens
1
Kitchens Plus
0
Total Kitchens
1
Fireplace Features
Yes
Bedrooms
3
Bedrooms Plus
0
Total Bedrooms
3
Washrooms
2
Square Footage
2000-2500 sqft
Basement
Crawl Space,Unfinished
Heating Source
Gas
Heating Fuel
Forced Air
Air Conditioning
Central Air
Family Room
Yes
Kitchens
1
Kitchens Plus
0
Total Kitchens
1
Fireplace Features
Yes
Exterior
Depth
156.0
Front
132.0
Driveway
Private Double
Lot Size
132 x 156.0 ft
Pool
None
Parking Spaces
8
Total Parking Spaces
12.00
Parking Description
Detached
Garage Spaces
4
Depth
156.0
Front
132.0
Driveway
Private Double
Lot Size
132 x 156.0 ft
Pool
None
Parking Spaces
8
Total Parking Spaces
12.00
Parking Description
Detached
Garage Spaces
4
Building Description
Style
1 1/2 Storey
Home Type
House
Subtype
Detached
Property Orientation
North
Exterior Finish
Brick,Vinyl Siding
Sewers
Septic
Water Supply
Other
Possession Date
12/12/2026
Style
1 1/2 Storey
Home Type
House
Subtype
Detached
Property Orientation
North
Exterior Finish
Brick,Vinyl Siding
Sewers
Septic
Water Supply
Other
Possession Date
12/12/2026
Community
Community
Dunnville
Community
Dunnville
Taxes & Fees
Taxes
$3,471.42 /yr
Tax Year
2026
Occupancy
Owner
Taxes
$3,471.42 /yr
Tax Year
2026
Occupancy
Owner
Similar Properties(No results)
Mortgage Calculator
Calculate your estimated monthly mortgage payment
Price
$674,900
$
%
%
Monthly payment
By clicking Save, we will calculate your estimated mortgage for all properties using the saved values (down payment percentage, interest rate, and amortization).
The accuracy and applicability of this calculator are not guaranteed.