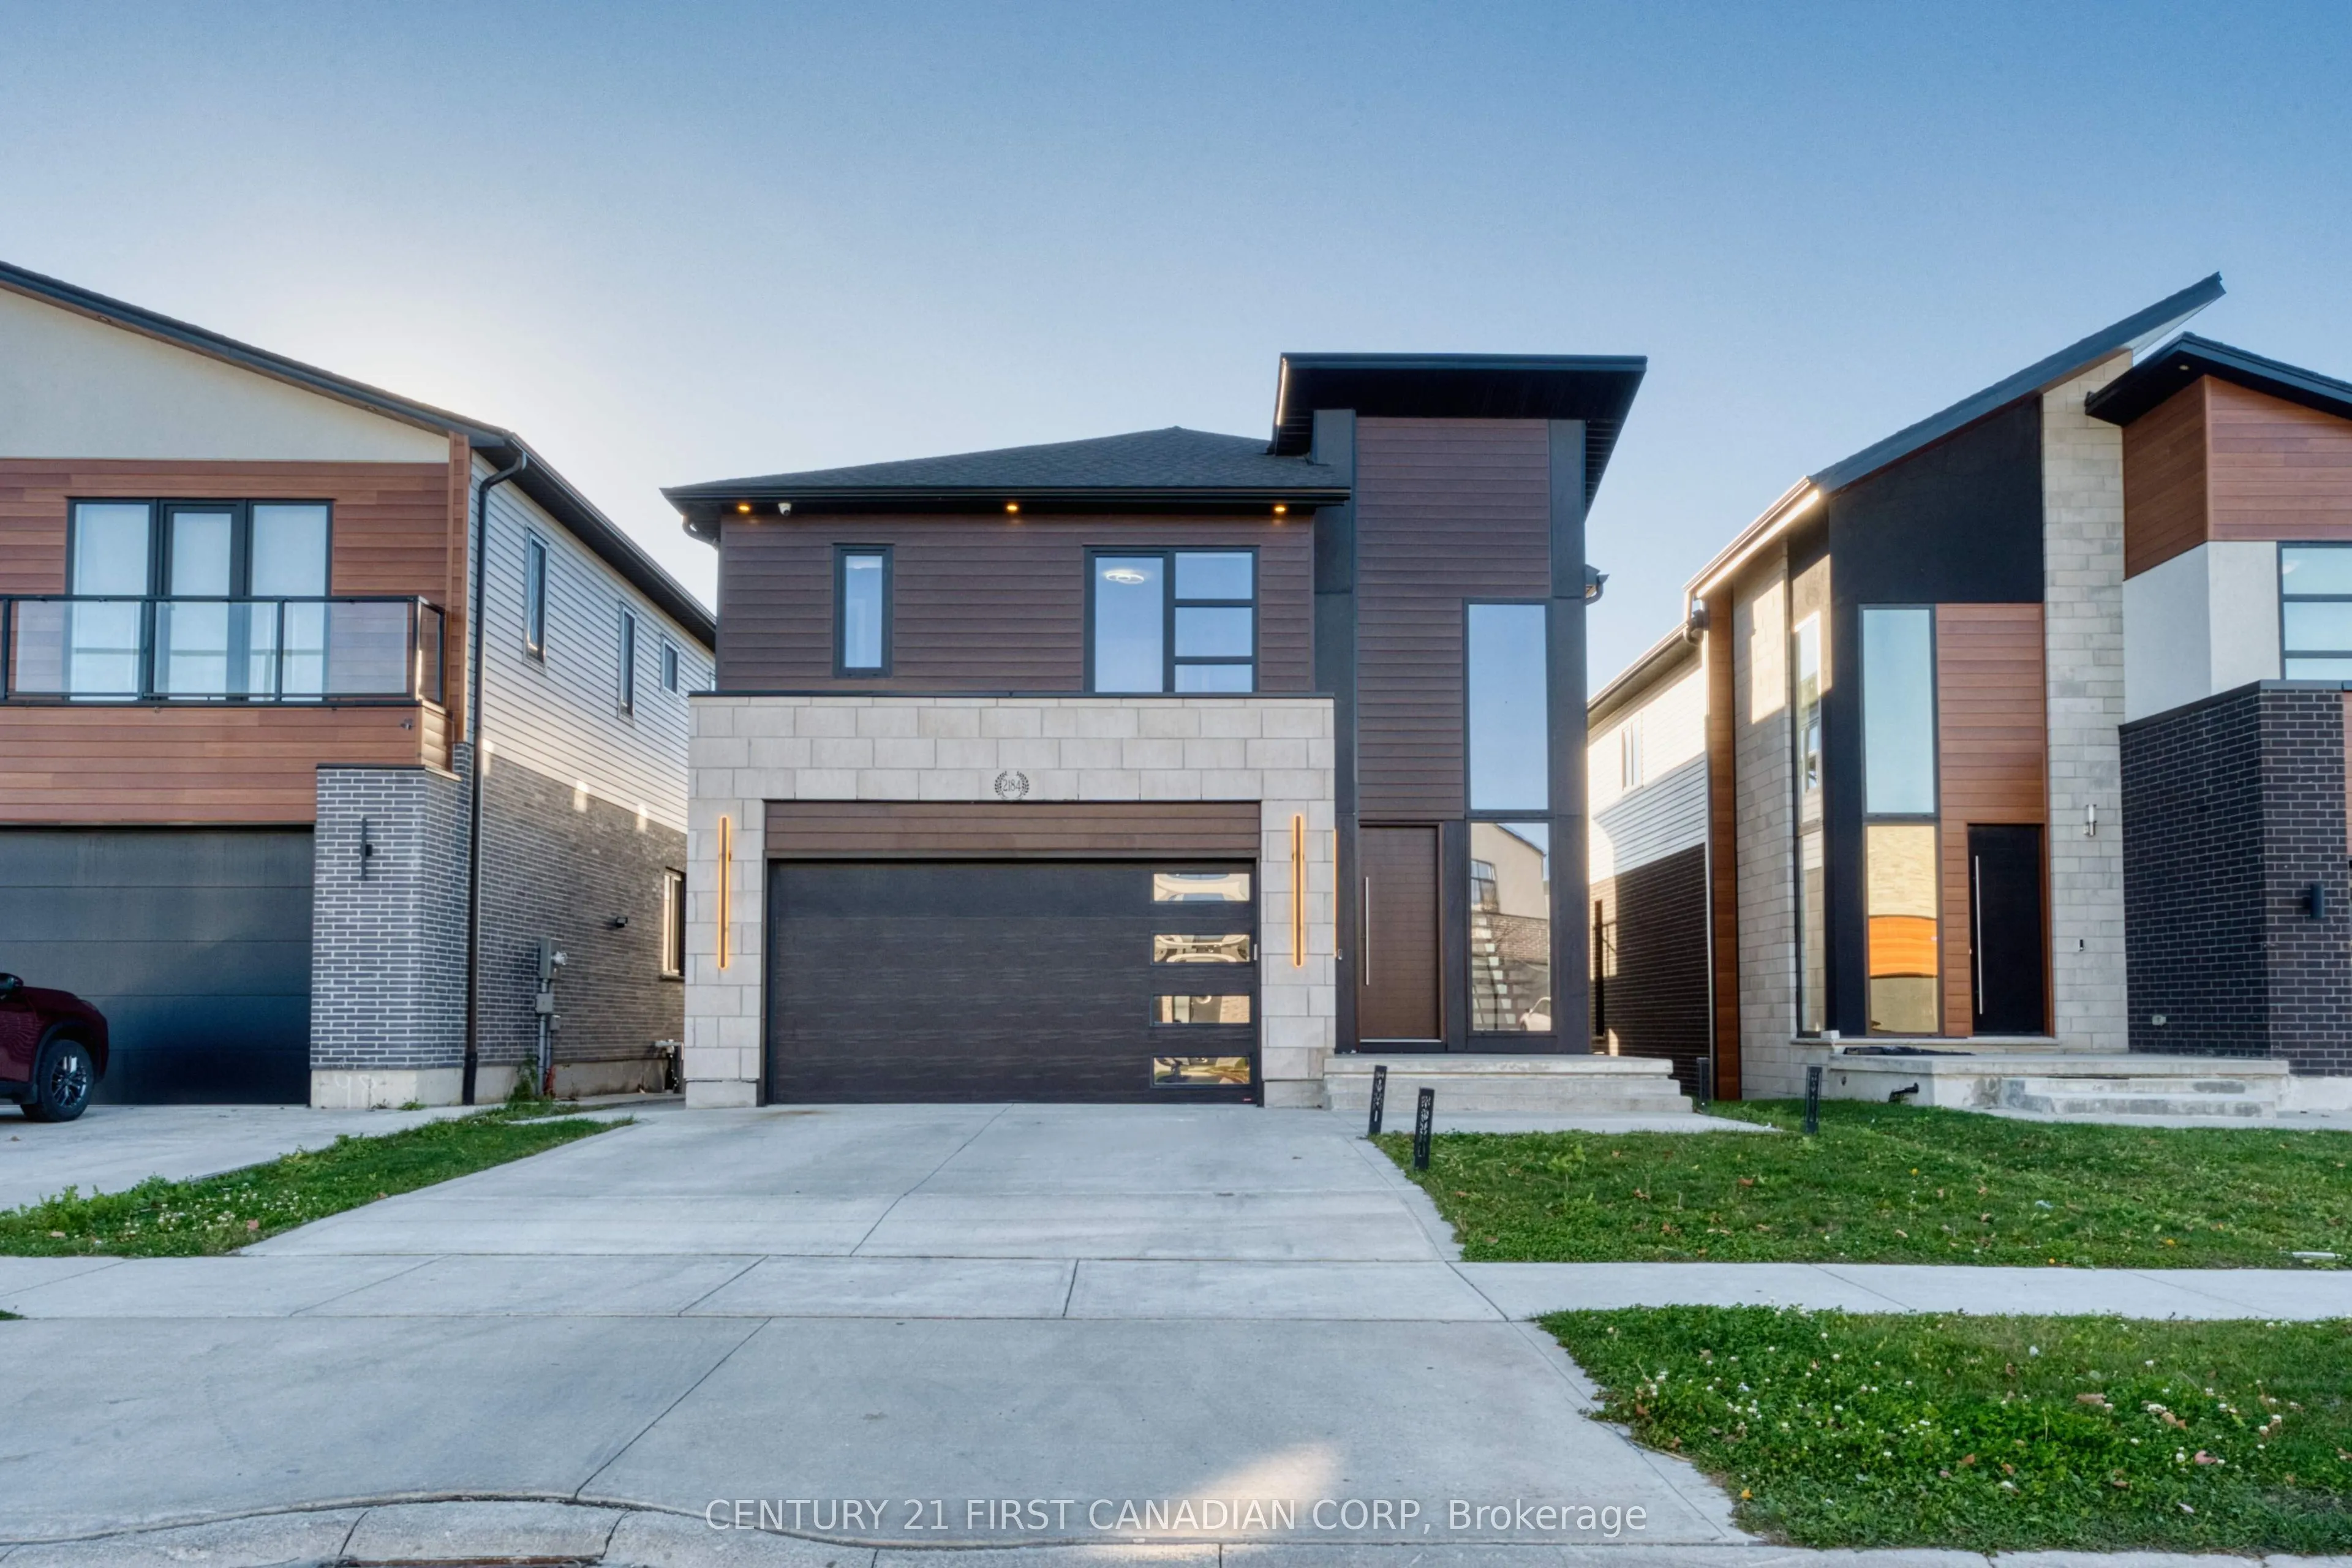
Welcome to 2184 Tokala Trail, a contemporary home built with extensive premium upgrades and backing onto the pond in sought-after North London. Built in 2021, this 4-bedroom, 3.5-bathhome offers approximately 2,656 sq. ft. above grade with high-end finishes throughout. The dramatic open-to-above foy...er features an approximately 20-ft ceiling, striking chandelier, and open-riser staircase with glass railings. The main floor offers 9-ft ceilings, hardwood flooring, oversized windows, upgraded doors and windows, and a modern kitchen with premium appliances, quartz countertops, centre island and pantry. Enjoy southwest-facing pond views from the covered rear deck and private primary bedroom balcony. The primary suite includes a walk-in closet and luxurious 5-piece ensuite. Three additional bedrooms include a convenient Jack-and-Jill bathroom. A full unfinished walkout basement provides excellent future development potential. A distinctive home combining modern design, premium builder upgrades and an exceptional pond-side setting close to parks, schools, trails, shopping and North London amenities.
Full Property Details
Interior
Bedrooms
4
Total Bedrooms
4
Washrooms
4
Square Footage
2500-3000 sqft
Basement
Development Potential,Full,Unfinished,Walk-Out
Heating Source
Gas
Heating Fuel
Forced Air
Air Conditioning
Central Air
Family Room
Yes
Kitchens
1
Total Kitchens
1
Fireplace Features
Yes
Bedrooms
4
Total Bedrooms
4
Washrooms
4
Square Footage
2500-3000 sqft
Basement
Development Potential,Full,Unfinished,Walk-Out
Heating Source
Gas
Heating Fuel
Forced Air
Air Conditioning
Central Air
Family Room
Yes
Kitchens
1
Total Kitchens
1
Fireplace Features
Yes
Exterior
Depth
108.2
Front
40.03
Acreage
< .50
Driveway
Private Double
Lot Size
40 x 108.2 ft
Pool
None
Parking Spaces
2
Total Parking Spaces
4.00
Parking Description
Built-In
Garage Spaces
2
Depth
108.2
Front
40.03
Acreage
< .50
Driveway
Private Double
Lot Size
40 x 108.2 ft
Pool
None
Parking Spaces
2
Total Parking Spaces
4.00
Parking Description
Built-In
Garage Spaces
2
Building Description
Style
2-Storey
Home Type
House
Subtype
Detached
Property Orientation
East
Exterior Finish
Brick,Board & Batten
Sewers
Sewer
Water Supply
Municipal
Possession Date
11/30/2026
Style
2-Storey
Home Type
House
Subtype
Detached
Property Orientation
East
Exterior Finish
Brick,Board & Batten
Sewers
Sewer
Water Supply
Municipal
Possession Date
11/30/2026
Community
Community
North S
Community
North S
Taxes & Fees
Taxes
$8,734 /yr
Tax Year
2025
Occupancy
Vacant
Taxes
$8,734 /yr
Tax Year
2025
Occupancy
Vacant
Similar Properties(No results)
Mortgage Calculator
Calculate your estimated monthly mortgage payment
Price
$1,049,900
$
%
%
Monthly payment
By clicking Save, we will calculate your estimated mortgage for all properties using the saved values (down payment percentage, interest rate, and amortization).
The accuracy and applicability of this calculator are not guaranteed.