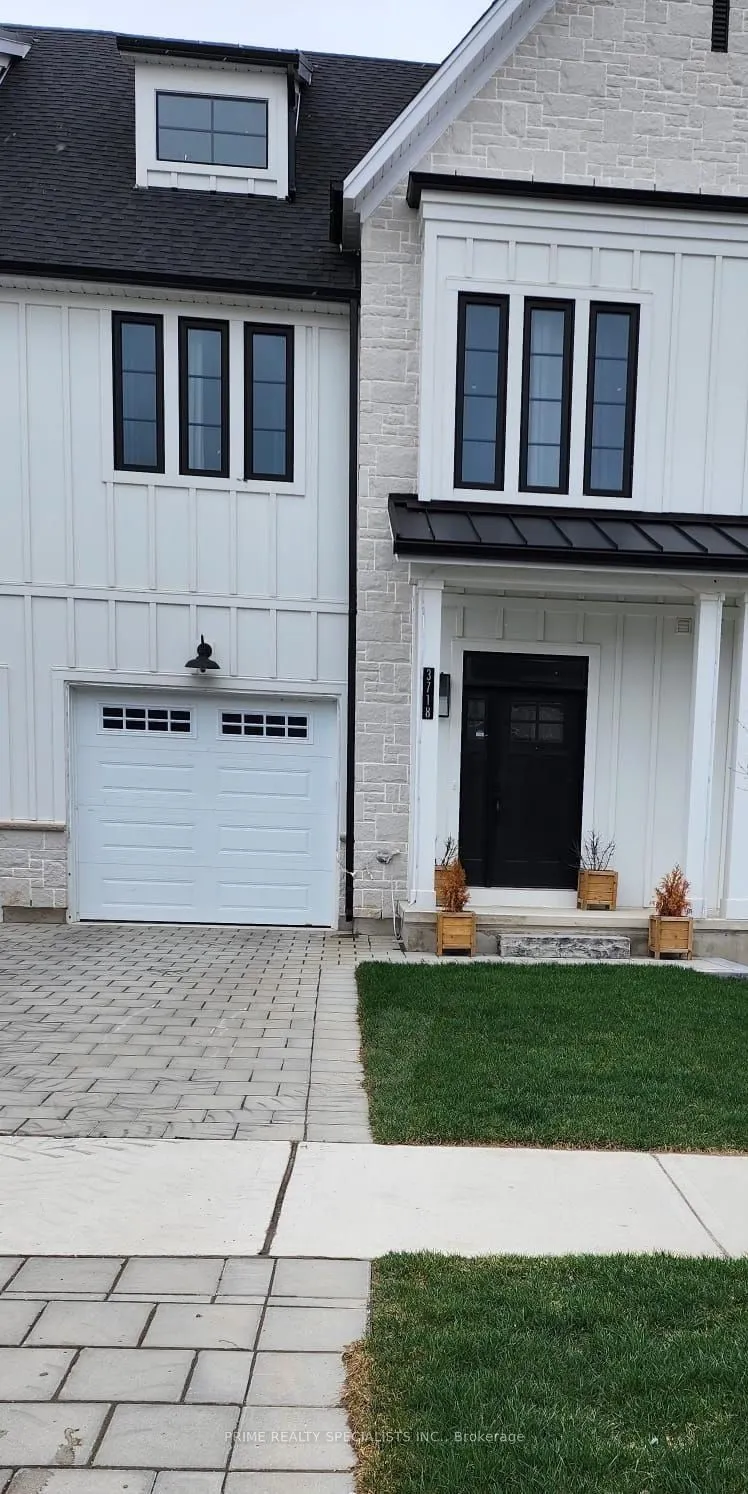
Discover comfortable, modern living in South London's Middleton community, conveniently located near Highway 401. Built by the renowned Rock Mount Homes, this two-year-old freehold end-unit townhome offers 1,794 square feet of thoughtfully designed living space, ideal for first-time buyers, transpor...tation professionals, and those working from home. Quality finishes include elegant quartz countertops and hardwood flooring throughout, while second-floor laundry adds everyday convenience. As an end unit, the home enjoys added privacy and abundant natural light, creating a bright and welcoming atmosphere. The basement offers potential for a future legal apartment, subject to municipal approvals, providing options for rental income or extended family living. A wonderful opportunity to enjoy space, style, and convenience in a desirable community!
Full Property Details
Interior
Bedrooms
3
Total Bedrooms
3
Washrooms
3
Square Footage
1500-2000 sqft
Basement
Unfinished
Heating Source
Gas
Heating Fuel
Forced Air
Air Conditioning
Central Air
Family Room
Yes
Kitchens
1
Total Kitchens
1
Fireplace Features
No
Bedrooms
3
Total Bedrooms
3
Washrooms
3
Square Footage
1500-2000 sqft
Basement
Unfinished
Heating Source
Gas
Heating Fuel
Forced Air
Air Conditioning
Central Air
Family Room
Yes
Kitchens
1
Total Kitchens
1
Fireplace Features
No
Exterior
Depth
99.18
Front
22.35
Acreage
< .50
Driveway
Front Yard Parking
Lot Size
22 x 99.18 ft
Pool
None
Parking Spaces
2
Total Parking Spaces
2.00
Parking Description
Built-In
Garage Spaces
1
Zoning
h-100,R4-6(8)
Depth
99.18
Front
22.35
Acreage
< .50
Driveway
Front Yard Parking
Lot Size
22 x 99.18 ft
Pool
None
Parking Spaces
2
Total Parking Spaces
2.00
Parking Description
Built-In
Garage Spaces
1
Zoning
h-100,R4-6(8)
Building Description
Style
2-Storey
Home Type
Townhome
Subtype
Att/Row/Townhouse
Property Orientation
East
Exterior Finish
Other
Sewers
Sewer
Water Supply
Municipal
Possession Date
No Data
Style
2-Storey
Home Type
Townhome
Subtype
Att/Row/Townhouse
Property Orientation
East
Exterior Finish
Other
Sewers
Sewer
Water Supply
Municipal
Possession Date
No Data
Community
Community
South W
Community
South W
Taxes & Fees
Taxes
$4,438.68 /yr
Tax Year
2026
Occupancy
Tenant
Taxes
$4,438.68 /yr
Tax Year
2026
Occupancy
Tenant
Room Types
Bathroom
Ceramic Floor
Dimensions 16.73 x 18.37 feet
307.33 sqft
Bathroom
Ceramic Floor, 3 Pc Ensuite
Dimensions 8.86 x 10.83 feet
95.95 sqft
Bedroom
Hardwood Floor, Above Grade Window, B/I Closet
Dimensions 17.06 x 21 feet
358.26 sqft
Bedroom 2
Hardwood Floor, Above Grade Window, B/I Closet
Dimensions 12.8 x 14.11 feet
180.61 sqft
Bedroom 3
Hardwood Floor, Above Grade Window, B/I Closet
Dimensions 10.83 x 14.11 feet
152.81 sqft
Dining Room
Hardwood Floor, Pot Lights
Dimensions 28.22 x 30.84 feet
870.3 sqft
Great Room
Hardwood Floor, Above Grade Window, Pot Lights
Dimensions 23.49 x 14.44 feet
339.2 sqft
Kitchen
Breakfast Area, Centre Island, Quartz Counter
Dimensions 12.66 x 15.98 feet
202.31 sqft
Laundry
Hardwood Floor, Walk Through
Dimensions 12.8 x 18.7 feet
239.36 sqft
Similar Properties(No results)
Mortgage Calculator
Calculate your estimated monthly mortgage payment
Price
$689,900
$
%
%
Total cost of mortgage
$0
Monthly payment
By clicking Save, we will calculate your estimated mortgage for all properties using the saved values (down payment percentage, interest rate, and amortization).
The accuracy and applicability of this calculator are not guaranteed.