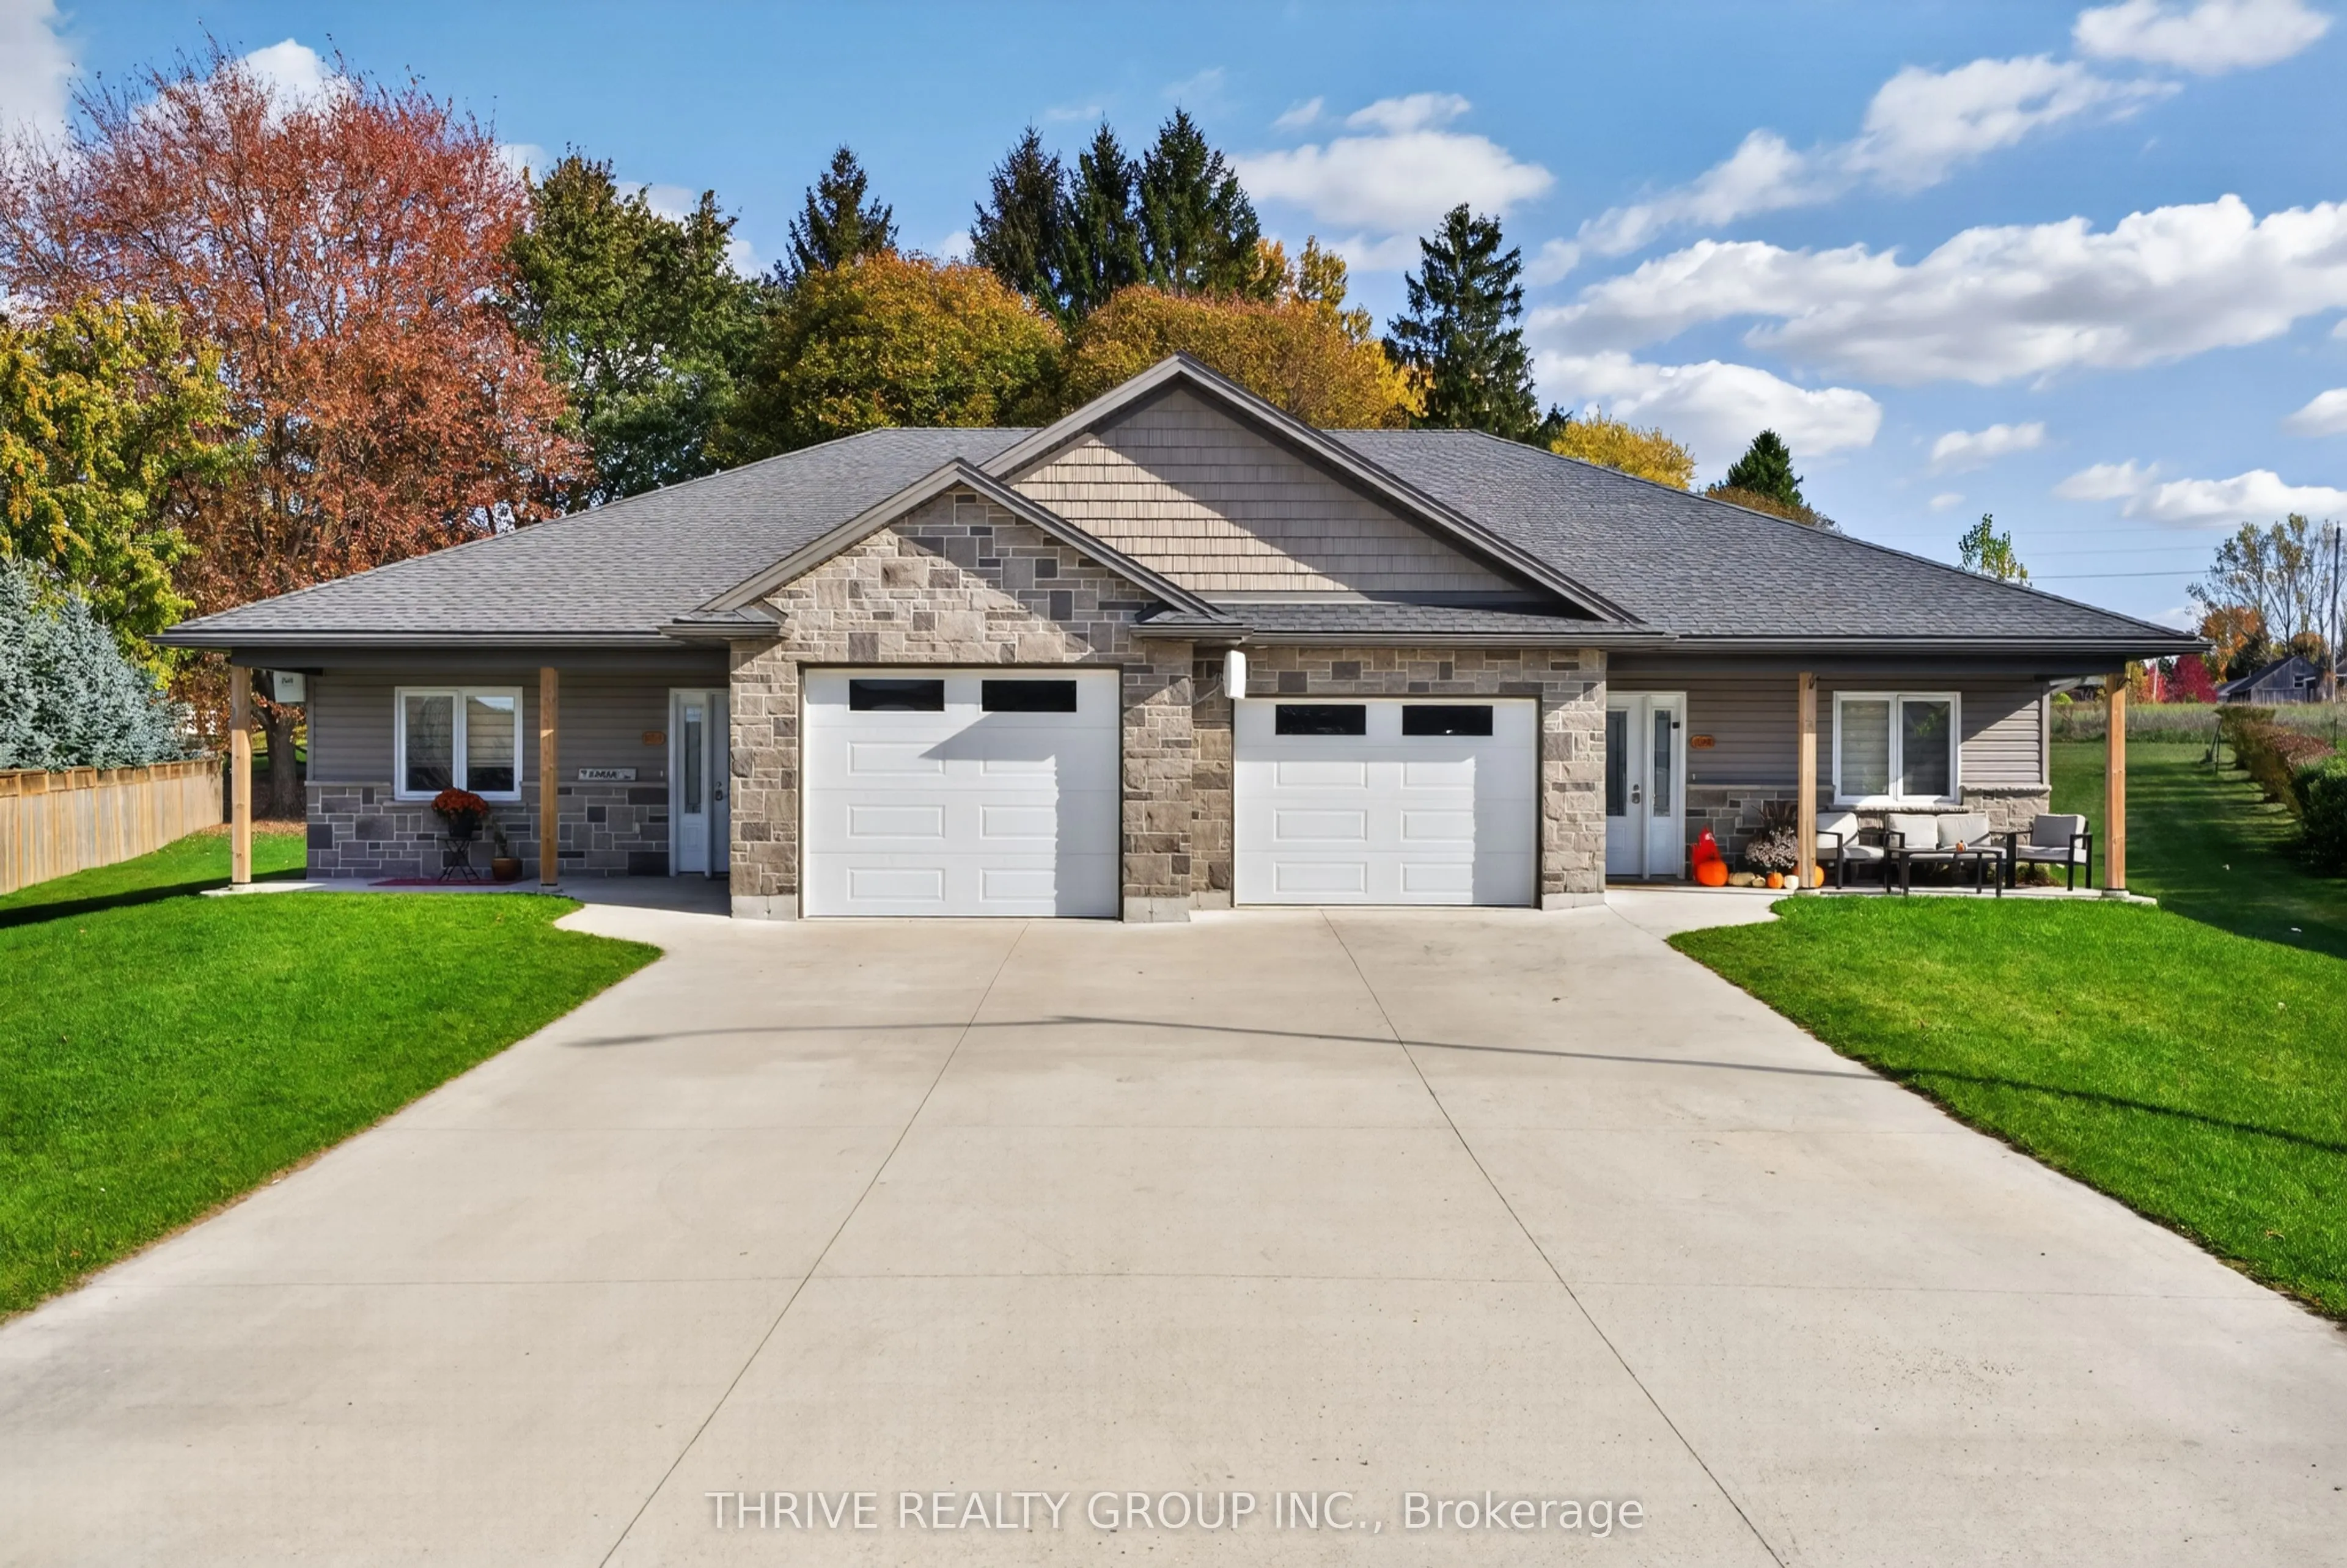
Tucked away on a quiet cul-de-sac in the quaint community of Belgrave, this 2019 built duplex offers two side-by-side semi-detached bungalow units, each with their own attached single car garage. Whether you're looking to live in one unit while generating rental income from the other, accommodate ex...tended family, or add to your investment portfolio, this property offers the opportunity and versatility to do so. Each unit boasts a spacious floor plan with open-concept living, including a bright kitchen with generous-sized island and ample cupboard space; living/dining room combo with sliding door access to private concrete patio in the backyard; 2 bedrooms, including a sizeable primary with double closets and a 3-pc ensuite; additional 4-pc bathroom, and in-unit laundry. Radiant in-floor heating combined with a mini-split and HRV system in both units offers an economical and efficient solution to year-round comfort. Other notables include covered front porches and a concrete driveway with parking for up to 6 vehicles. Enjoy a quieter pace of life with the surrounding countryside, outdoor recreation and scenic trails nearby, and Lake Huron's beaches and sunsets all within driving distance. Welcome home to a versatile property offering flexibility, income potential and the appeal of small-town living!
Full Property Details
Interior
Bedrooms
4
Total Bedrooms
4
Washrooms
4
Square Footage
2500-3000 sqft
Basement
None
Heating Source
Gas
Heating Fuel
Heat Pump
Air Conditioning
Wall Unit(s)
Family Room
No
Kitchens
2
Total Kitchens
2
Fireplace Features
No
Bedrooms
4
Total Bedrooms
4
Washrooms
4
Square Footage
2500-3000 sqft
Basement
None
Heating Source
Gas
Heating Fuel
Heat Pump
Air Conditioning
Wall Unit(s)
Family Room
No
Kitchens
2
Total Kitchens
2
Fireplace Features
No
Exterior
Depth
136.85
Front
62.82
Driveway
Private
Lot Size
63 x 136.85 ft
Pool
None
Parking Spaces
6
Total Parking Spaces
6.00
Parking Description
Attached
Garage Spaces
2
Depth
136.85
Front
62.82
Driveway
Private
Lot Size
63 x 136.85 ft
Pool
None
Parking Spaces
6
Total Parking Spaces
6.00
Parking Description
Attached
Garage Spaces
2
Building Description
Style
Bungalow
Home Type
Apartment
Subtype
Duplex
Year Built
6-15
Property Orientation
East
Exterior Finish
Vinyl Siding,Stone
Sewers
Septic
Water Supply
Municipal
Possession Date
No Data
Style
Bungalow
Home Type
Apartment
Subtype
Duplex
Year Built
6-15
Property Orientation
East
Exterior Finish
Vinyl Siding,Stone
Sewers
Septic
Water Supply
Municipal
Possession Date
No Data
Community
Community
East Wawanosh
Community
East Wawanosh
Taxes & Fees
Taxes
$7,953 /yr
Tax Year
2025
Occupancy
Tenant
Taxes
$7,953 /yr
Tax Year
2025
Occupancy
Tenant
Room Types
Bathroom
4 Pc Bath
Dimensions 5.28 x 8.17 feet
43.14 sqft
Bathroom
3 Pc Ensuite
Dimensions 9.35 x 8.17 feet
76.39 sqft
Bedroom 2
-
Dimensions 12.43 x 12.43 feet
154.5 sqft
Dining Room
-
Dimensions 15.98 x 8.83 feet
141.1 sqft
Foyer
-
Dimensions 5.12 x 12.8 feet
65.54 sqft
Kitchen
-
Dimensions 21.62 x 10.07 feet
217.71 sqft
Laundry
-
Dimensions 3.61 x 5.74 feet
20.72 sqft
Living Room
-
Dimensions 15.98 x 12.86 feet
205.5 sqft
Primary Bedroom
-
Dimensions 14.96 x 12.86 feet
192.39 sqft
Utility Room
-
Dimensions 7.05 x 9.25 feet
65.21 sqft
Similar Properties(No results)
Mortgage Calculator
Calculate your estimated monthly mortgage payment
Price
$699,900
$
%
%
Total cost of mortgage
$0
Monthly payment
By clicking Save, we will calculate your estimated mortgage for all properties using the saved values (down payment percentage, interest rate, and amortization).
The accuracy and applicability of this calculator are not guaranteed.