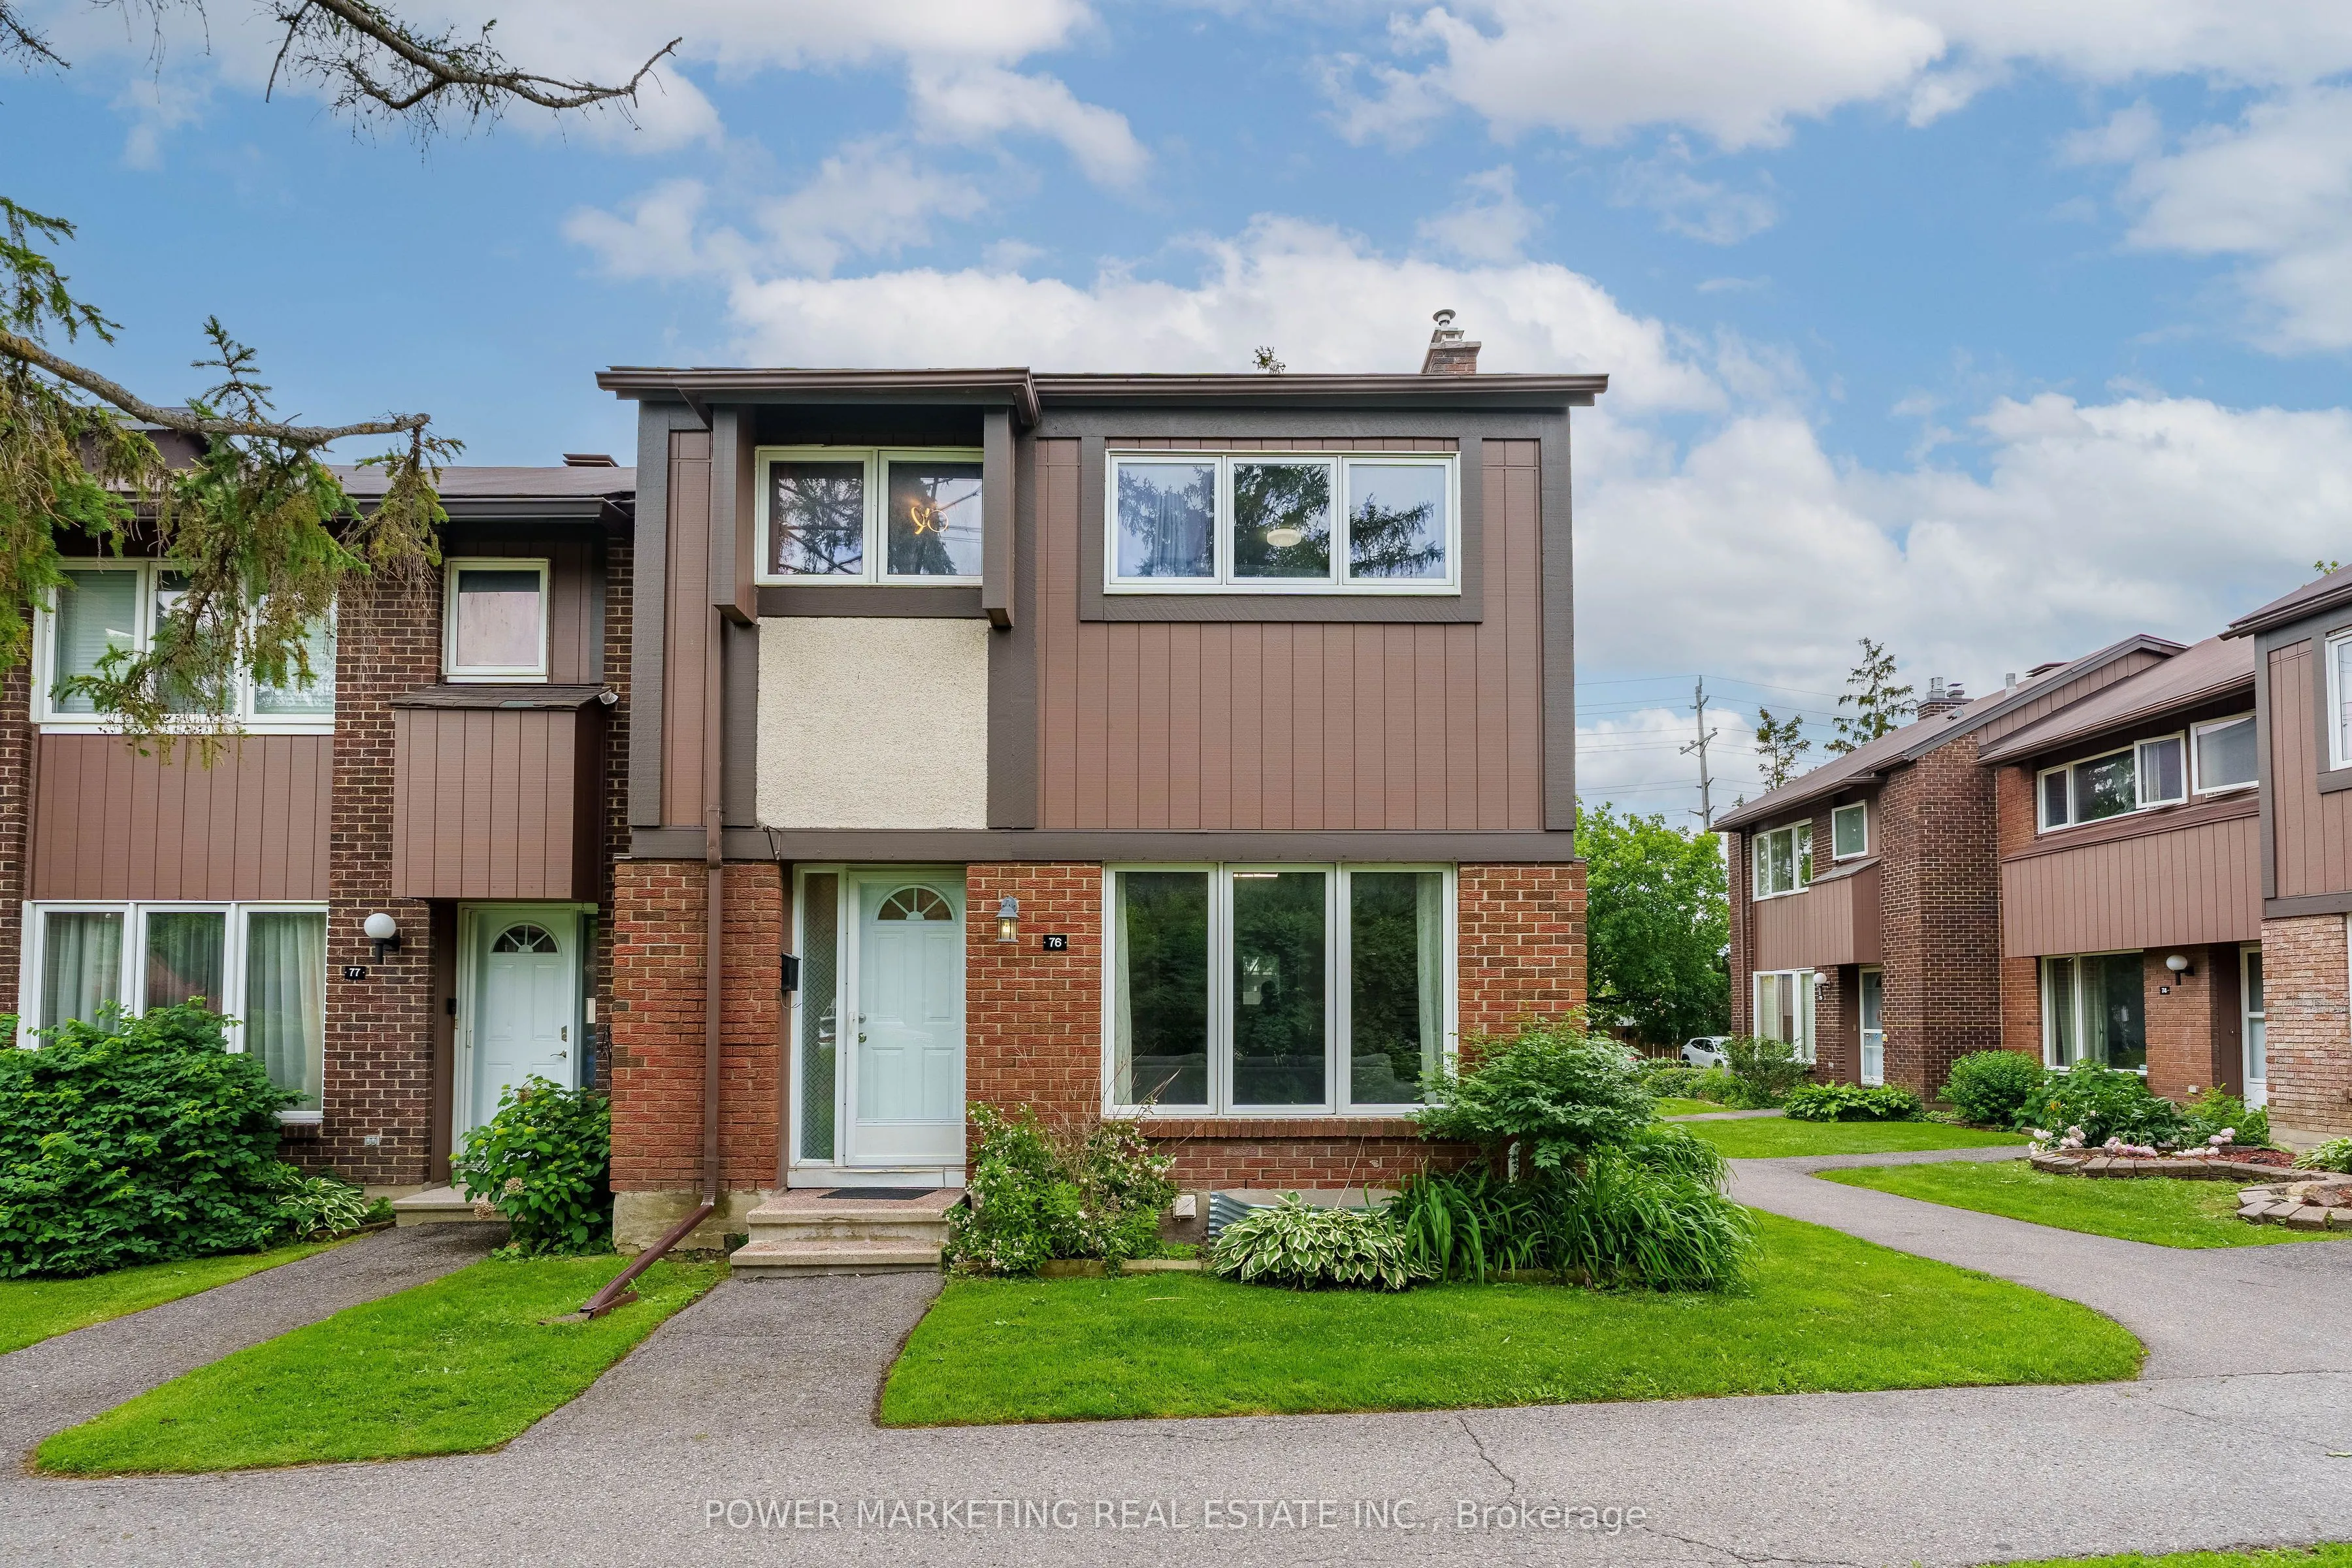
Sign In or Create a Free Account to see full details of this property
Key Facts
Key facts for 2111 Montreal Road #76
Property Type
Condo, 2-Storey
Parking
Reserved/Assigned 0 garage, 1 parking
MLS #
X14132508
Size
1400-1599 sqft
Basement
Full,Partially Finished
Listed on
2026-10-30
Lot size
-
Tax
$2,900.49 /yr
Days on Market
1
Approximate Age
51-99
Maintenance Fee
$578/mo
Water
Description
This Immaculate Bright and Spacious 4-bedroom End Unit Townhome is a must see! Located centrally in the Heart of Beacon Hill North, this home is close to many amenities. The main floor of this beautifully maintained unit includes a large living room with a gas fireplace, a separate dining area for f...amily meals and hosting, and a spacious eat-in kitchen overlooking the fully fenced backyard. 2nd Floor includes 4 generous sized bedrooms and a full bathroom. A fully finished basement recreation room with a bathroom provides the extra space that is ideal for setting up a den, a family room, a play area, or entertaining guests. This townhome provides ample space for growing families or those looking for extra space within a well-developed community inside the city. This home is close to many parks, various outdoor activities, and several schools in close proximity such as Colonel By Secondary School, Henry Munro Middle School and many more. With Montfort Hospital and Major Shopping Complexes in close proximity and with easy access to public transit such as the LRT, OC Transpo, and highway 174, this townhome is practical for growing families. Stairs Carpet changed June, 2026, Furnace dec 2023 , washer+dryer 2024, Hot water tank Own, Parking Spot#76. Call to book your showing today!
Full Property Details
Interior
Bedrooms
4
Total Bedrooms
4
Washrooms
2
Square Footage
1400-1599 sqft
Basement
Full,Partially Finished
Heating Source
Gas
Heating Fuel
Forced Air
Air Conditioning
Central Air
Family Room
No
Kitchens
1
Total Kitchens
1
Fireplace Features
Yes
Bedrooms
4
Total Bedrooms
4
Washrooms
2
Square Footage
1400-1599 sqft
Basement
Full,Partially Finished
Heating Source
Gas
Heating Fuel
Forced Air
Air Conditioning
Central Air
Family Room
No
Kitchens
1
Total Kitchens
1
Fireplace Features
Yes
Exterior
Driveway
Reserved/Assigned
Parking Spaces
1
Total Parking Spaces
1.00
Parking Description
Reserved/Assigned
Garage Spaces
0
Balcony
None
Driveway
Reserved/Assigned
Parking Spaces
1
Total Parking Spaces
1.00
Parking Description
Reserved/Assigned
Garage Spaces
0
Balcony
None
Building Description
Style
2-Storey
Home Type
Condo
Subtype
Condo Townhouse
Year Built
51-99
Property Orientation
North
Exterior Finish
Brick
Possession Date
12/1/2026
Locker
None
Style
2-Storey
Home Type
Condo
Subtype
Condo Townhouse
Year Built
51-99
Property Orientation
North
Exterior Finish
Brick
Possession Date
12/1/2026
Locker
None
Community
Community
Beaconwood
Community
Beaconwood
Taxes & Fees
Taxes
$2,900.49 /yr
Tax Year
2026
Occupancy
Tenant
Maintenance Fee
$578/mo
Water
Included
Taxes
$2,900.49 /yr
Tax Year
2026
Occupancy
Tenant
Maintenance Fee
$578/mo
Water
Included
Other
Pets
Yes-with Restrictions
Pets
Yes-with Restrictions
Room Types
Bathroom
3 Pc Bath
Dimensions - feet
0 sqft
Bedroom 2
-
Dimensions 9.97 x 8.99 feet
89.63 sqft
Bedroom 3
-
Dimensions 9.97 x 8.99 feet
89.63 sqft
Bedroom 4
-
Dimensions 9.97 x 8.99 feet
89.63 sqft
Dining Room
-
Dimensions 11.98 x 9.97 feet
119.44 sqft
Kitchen
-
Dimensions 10.99 x 8.33 feet
91.55 sqft
Living Room
-
Dimensions 15.49 x 11.98 feet
185.57 sqft
Primary Bedroom
-
Dimensions 14.47 x 9.97 feet
144.27 sqft
Recreation
-
Dimensions 12.99 x 12.99 feet
168.74 sqft
Similar Properties(No results)
Mortgage Calculator
Calculate your estimated monthly mortgage payment
Price
$449,800
$
%
%
Total cost of mortgage
$0
Monthly payment
By clicking Save, we will calculate your estimated mortgage for all properties using the saved values (down payment percentage, interest rate, and amortization).
The accuracy and applicability of this calculator are not guaranteed.