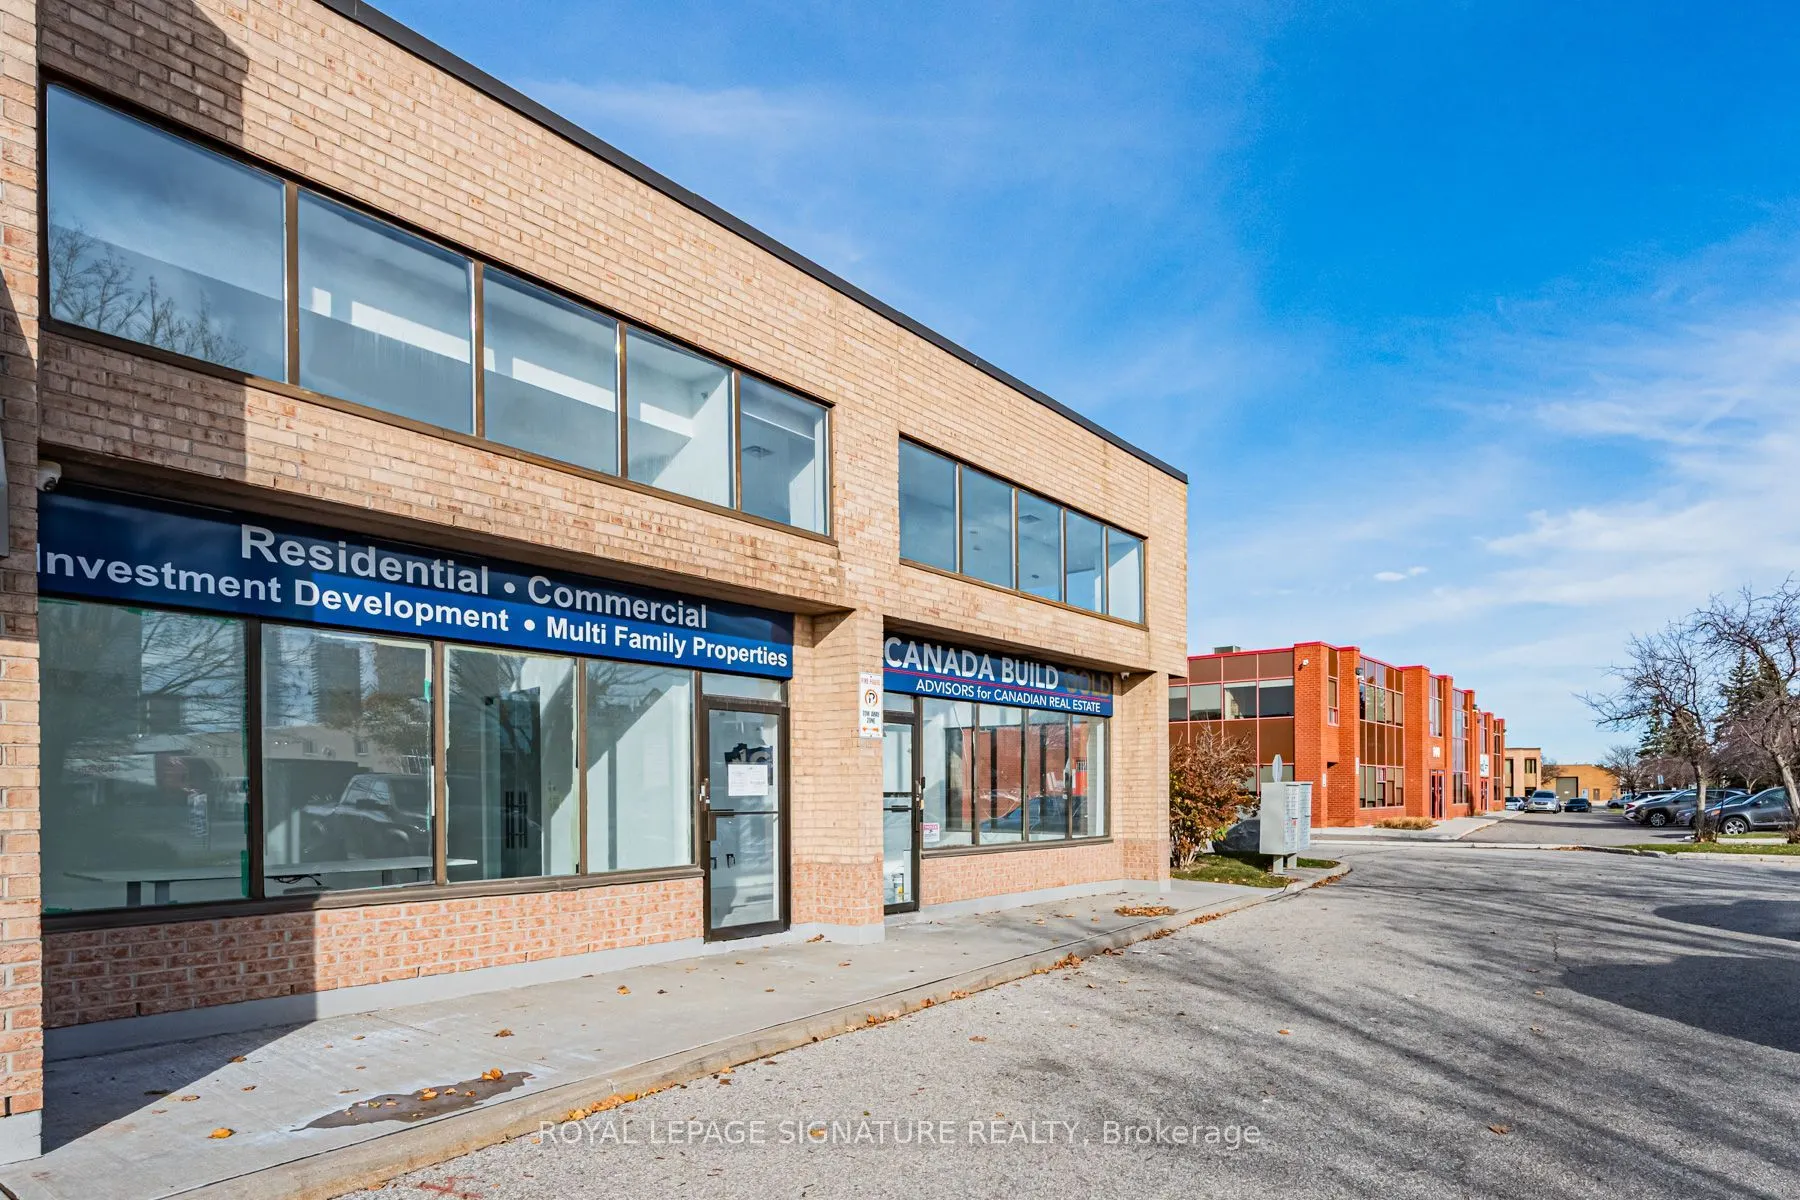
Sign In or Create a Free Account to see full details of this property
Key Facts
Key facts for 160 Cidermill Avenue #7
Property Type
Commercial
Parking
Outside/Surface
MLS #
N14183022
Size
-
Basement
-
Listed on
2026-11-16
Lot size
246 x 528.86
Tax
$8,870 /yr
Days on Market
1
Approximate Age
-
Maintenance Fee
-
Description
Excellent opportunity for an owner-user or investor. Versatile, corner end-unit industrial condominium in Vaughan's sought-after Concord business district. Featuring an impressive combination of modern office finishes and functional industrial space, this property offers exceptional flexibility for ...a variety of business needs. The main floor boasts an attractive reception area with soaring ceilings, five private offices with windows, a boardroom, and a full washroom with shower. The upper level features three additional private offices, a kitchen, and a rough-in for a bathroom. Contemporary finishes include sleek tile and hardwood flooring, recessed lighting, and a thoughtfully designed office layout. A double-height industrial area at the rear provides additional functionality. Conveniently situated near Highways 400, 407, and 7, offering excellent accessibility throughout the GTA. Some renovations and finishing work remains to be completed by the Buyer.
Full Property Details
General
Business Type
-
Industrial Area
783.00 Sq Ft
Office Area
3584.00 Sq Ft
Total Area
2899.00 Square Feet
Sprinklers
Yes
Drive-In Level Shipping Doors
0
Double Man Shipping Doors
0
Grade Level Shipping Doors
0
Truck Level Shipping Doors
0
Business Type
-
Industrial Area
783.00 Sq Ft
Office Area
3584.00 Sq Ft
Total Area
2899.00 Square Feet
Sprinklers
Yes
Drive-In Level Shipping Doors
0
Double Man Shipping Doors
0
Grade Level Shipping Doors
0
Truck Level Shipping Doors
0
Interior
Washrooms
0
Heating Fuel
Gas Forced Air Closed
Air Conditioning
Yes
Washrooms
0
Heating Fuel
Gas Forced Air Closed
Air Conditioning
Yes
Exterior
Depth
528.86
Front
246.35
Lot Size
246 x 528.86 ft
Parking Spaces
-
Total Parking Spaces
-
Parking Description
Outside/Surface
Garage Spaces
-
Zoning
EM1
Depth
528.86
Front
246.35
Lot Size
246 x 528.86 ft
Parking Spaces
-
Total Parking Spaces
-
Parking Description
Outside/Surface
Garage Spaces
-
Zoning
EM1
Building Description
Home Type
Commercial
Subtype
Industrial
Water Supply
Municipal
Possession Date
No Data
Home Type
Commercial
Subtype
Industrial
Water Supply
Municipal
Possession Date
No Data
Community
Community
Concord
Community
Concord
Taxes & Fees
Taxes
$8,870 /yr
Tax Year
2026
Occupancy
Vacant
Taxes
$8,870 /yr
Tax Year
2026
Occupancy
Vacant
Similar Properties(No results)
Mortgage Calculator
Calculate your estimated monthly mortgage payment
Price
$1,499,000
$
%
%
Monthly payment
By clicking Save, we will calculate your estimated mortgage for all properties using the saved values (down payment percentage, interest rate, and amortization).
The accuracy and applicability of this calculator are not guaranteed.