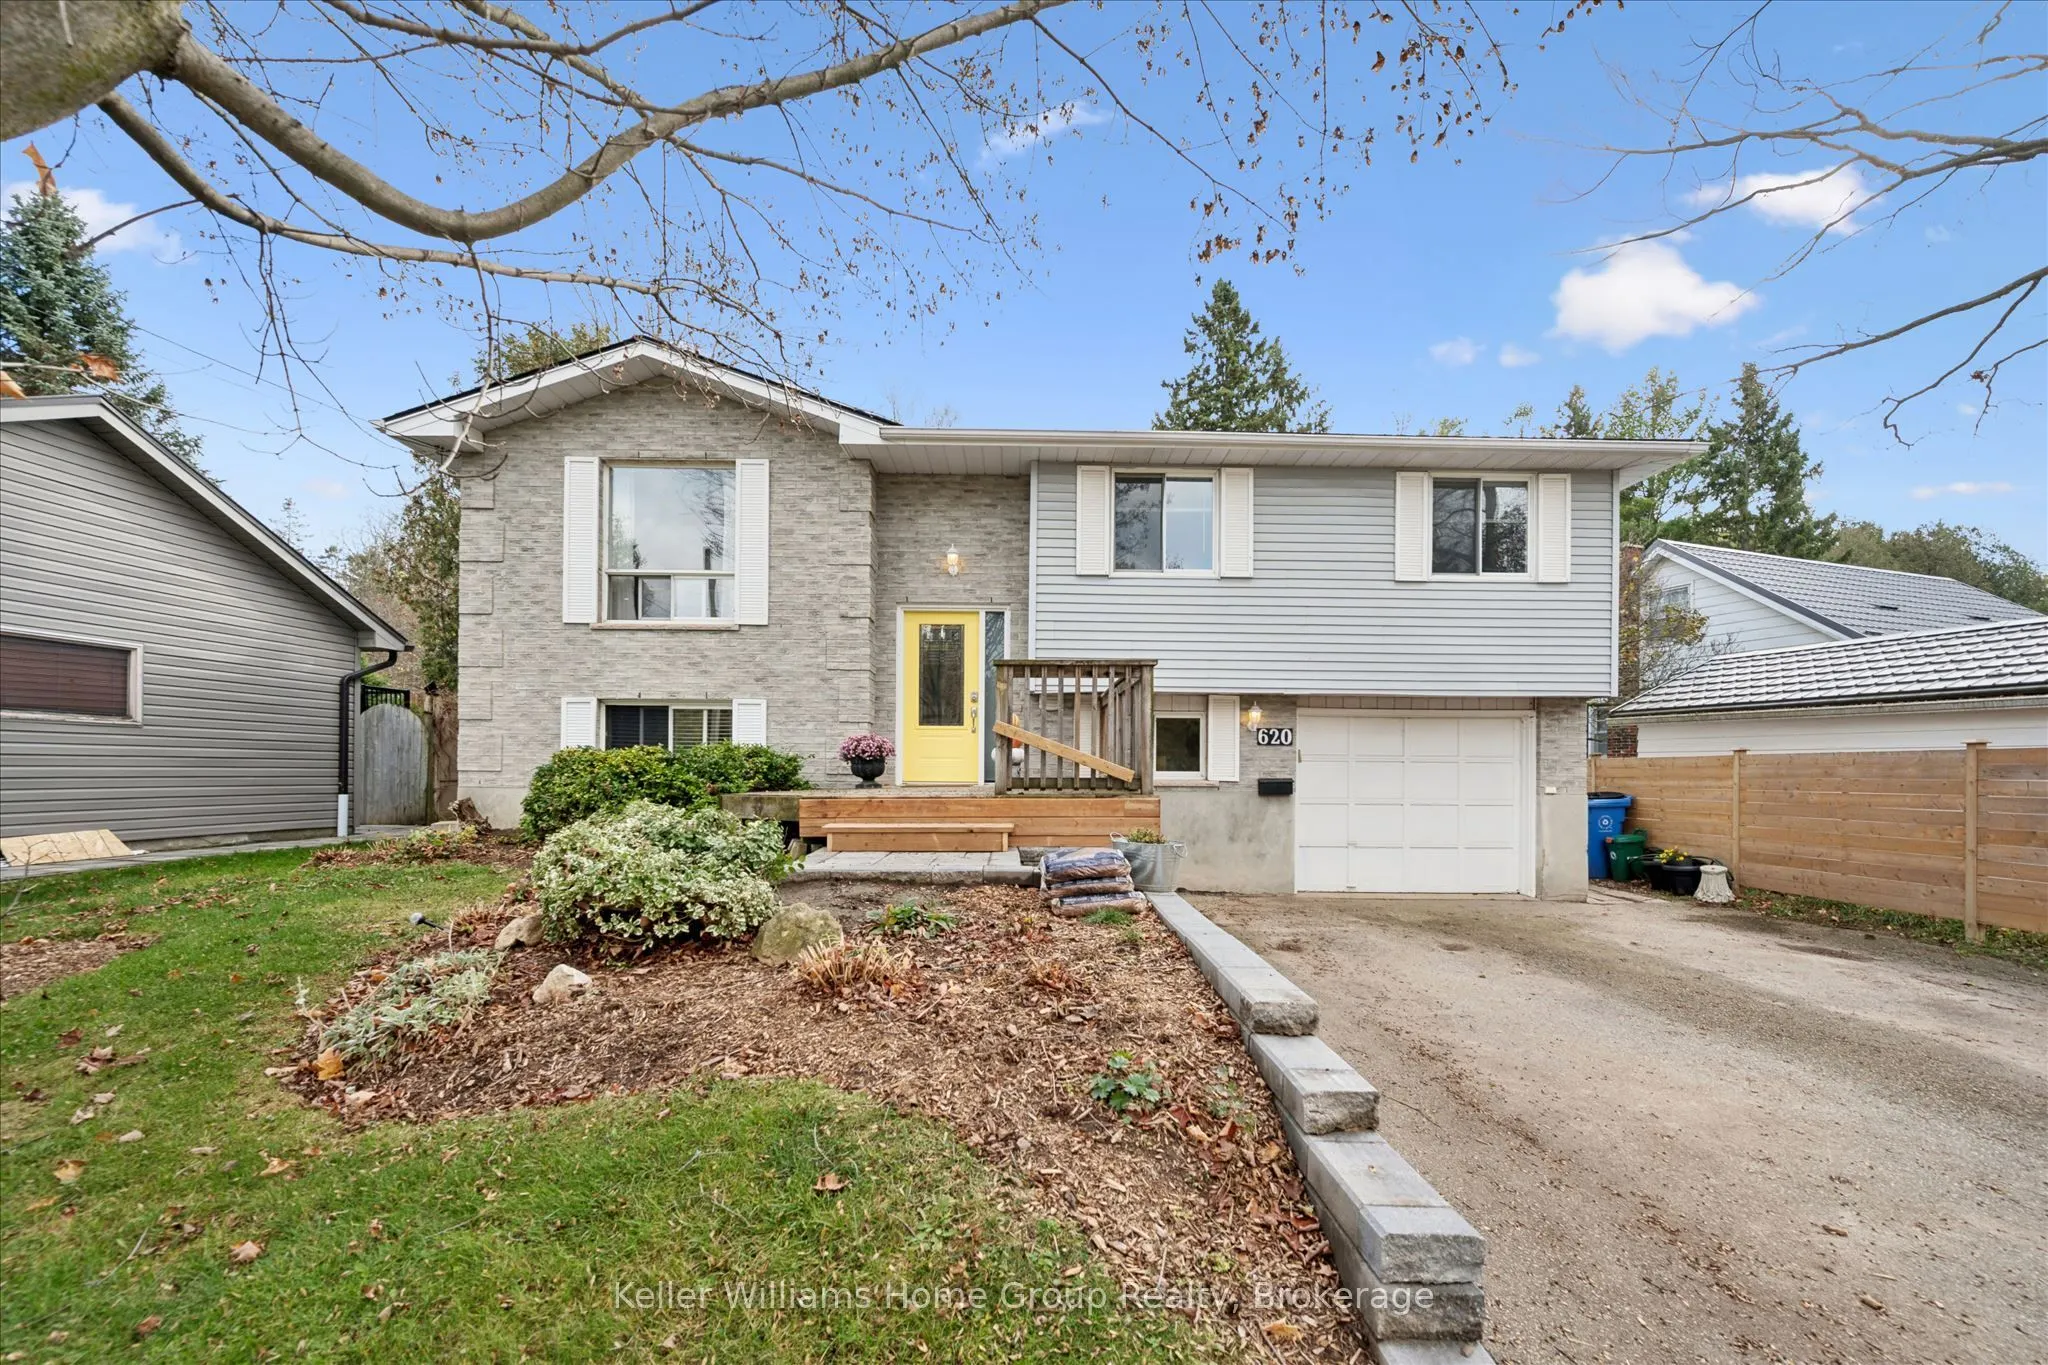
Apartment,Finished with Walk-Out,Separate Entrance
Listed on
2026-11-11
Lot size
58 x 104.0
Tax
$4,094.70 /yr
Days on Market
1
Approximate Age
31-50
Maintenance Fee
-
Description
A bright, open main floor, a private treed backyard and the flexibility of a legal apartment, 620 Union Street West offers plenty to appreciate in Fergus. The approximately 1,150 sq. ft. main floor features three bedrooms, a full bathroom and an inviting kitchen with an island that connects naturall...y with the living space. Step out from the kitchen onto the deck, a lovely spot for outdoor dining overlooking the backyard and its mature trees.The legal one-bedroom lower apartment features a comfortable living room with a gas fireplace, while a patio beneath the upper deck provides another outdoor space to enjoy. Shared laundry serves both levels. A single-car garage, plenty of driveway parking and a roof replaced in 2025 add to the property's practical appeal.Whether you're looking for a home with rental income potential or space for extended family, this property offers a versatile layout in an established Fergus setting.
Full Property Details
Interior
Bedrooms
3
Bedrooms Plus
1
Total Bedrooms
4
Washrooms
2
Square Footage
700-1100 sqft
Basement
Apartment,Finished with Walk-Out,Separate Entrance
Heating Source
Electric
Heating Fuel
Baseboard
Air Conditioning
None
Family Room
No
Kitchens
1
Kitchens Plus
1
Total Kitchens
2
Fireplace Features
Yes
Bedrooms
3
Bedrooms Plus
1
Total Bedrooms
4
Washrooms
2
Square Footage
700-1100 sqft
Basement
Apartment,Finished with Walk-Out,Separate Entrance
Heating Source
Electric
Heating Fuel
Baseboard
Air Conditioning
None
Family Room
No
Kitchens
1
Kitchens Plus
1
Total Kitchens
2
Fireplace Features
Yes
Exterior
Depth
104.0
Front
58.0
Acreage
< .50
Driveway
Private Double
Lot Size
58 x 104.0 ft
Pool
None
Waterfront
None
Parking Spaces
4
Total Parking Spaces
5.00
Parking Description
Attached
Garage Spaces
1
Depth
104.0
Front
58.0
Acreage
< .50
Driveway
Private Double
Lot Size
58 x 104.0 ft
Pool
None
Waterfront
None
Parking Spaces
4
Total Parking Spaces
5.00
Parking Description
Attached
Garage Spaces
1
Building Description
Style
Bungalow-Raised
Home Type
House
Subtype
Detached
Year Built
31-50
Property Orientation
South
Exterior Finish
Brick,Vinyl Siding
Sewers
Sewer
Water Supply
Municipal
Possession Date
1/1/2027
Style
Bungalow-Raised
Home Type
House
Subtype
Detached
Year Built
31-50
Property Orientation
South
Exterior Finish
Brick,Vinyl Siding
Sewers
Sewer
Water Supply
Municipal
Possession Date
1/1/2027
Community
Community
Fergus
Community
Fergus
Taxes & Fees
Taxes
$4,094.70 /yr
Tax Year
2026
Occupancy
Tenant
Taxes
$4,094.70 /yr
Tax Year
2026
Occupancy
Tenant
Room Types
Bedroom
-
Dimensions 10.17 x 10.93 feet
111.16 sqft
Bedroom
-
Dimensions 8.99 x 10.24 feet
92.06 sqft
Bedroom
-
Dimensions 8.99 x 13.68 feet
122.98 sqft
Kitchen
-
Dimensions 11.68 x 19.75 feet
230.68 sqft
Kitchen
-
Dimensions 8.33 x 8.33 feet
69.39 sqft
Living Room
-
Dimensions 12.6 x 24.02 feet
302.65 sqft
Living Room
-
Dimensions 13.42 x 13.32 feet
178.75 sqft
Primary Bedroom
-
Dimensions 11.42 x 13.16 feet
150.29 sqft
Similar Properties(No results)
Mortgage Calculator
Calculate your estimated monthly mortgage payment
Price
$795,000
$
%
%
Monthly payment
By clicking Save, we will calculate your estimated mortgage for all properties using the saved values (down payment percentage, interest rate, and amortization).
The accuracy and applicability of this calculator are not guaranteed.