Sign In or Create a Free Account to see full details of this property
Key Facts
Key facts for 7679 Perth Road
Property Type
House, Log
Parking
Detached 3 garage, 3 parking
MLS #
X14138738
Size
1100-1500 sqft
Basement
Finished with Walk-Out
Listed on
2026-11-02
Lot size
17 x 152.4
Tax
$4,664 /yr
Days on Market
0
Approximate Age
16-30
Maintenance Fee
-
Description
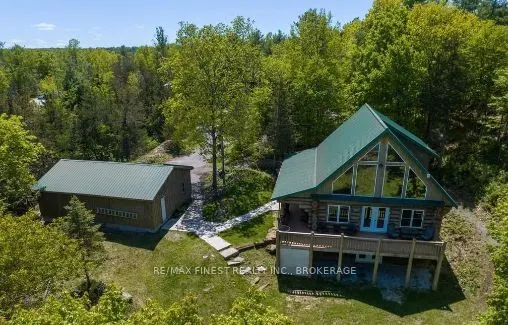
WOW!! Ideal for family lake house or airbnb income! This incredible, Turnkey, Fully Furnished Custom Built Scandinavian Scribe Log Home with steel roof and insulated 3 car garage, overlooking beautiful Buck Lake, features apx 2000SQ' of finished living space, 22' cathedral ceilings with lakeside win...dows all the way up for tons of natural light and lake views from the main floor and the open second storey loft to 2 bedrooms and 4pc bathroom, a stunning open concept kitchen, dining and living room with unbelievable log/pine walls and ceilings, main floor laundry, powder room, open rec room with pellet stove, bar and 3rd bedroom in the walkout basement with new 2pc bathroom plus roughed in shower. Enjoy watching the deer from the balcony or take a few easy steps to the water for boating, fishing or just relaxing on the dock. Truly a Rare Find! Don't Miss Out!!
Full Property Details
Interior
Bedrooms
2
Bedrooms Plus
1
Total Bedrooms
3
Washrooms
3
Square Footage
1100-1500 sqft
Basement
Finished with Walk-Out
Heating Source
Propane
Heating Fuel
Forced Air
Air Conditioning
Central Air
Family Room
Yes
Kitchens
1
Total Kitchens
1
Fireplace Features
Yes
Bedrooms
2
Bedrooms Plus
1
Total Bedrooms
3
Washrooms
3
Square Footage
1100-1500 sqft
Basement
Finished with Walk-Out
Heating Source
Propane
Heating Fuel
Forced Air
Air Conditioning
Central Air
Family Room
Yes
Kitchens
1
Total Kitchens
1
Fireplace Features
Yes
Exterior
Depth
152.4
Front
16.7
Driveway
Private Double
Lot Size
17 x 152.4 ft
Pool
None
Waterfront
Direct
Parking Spaces
3
Total Parking Spaces
6.00
Parking Description
Detached
Garage Spaces
3
Depth
152.4
Front
16.7
Driveway
Private Double
Lot Size
17 x 152.4 ft
Pool
None
Waterfront
Direct
Parking Spaces
3
Total Parking Spaces
6.00
Parking Description
Detached
Garage Spaces
3
Building Description
Style
Log
Home Type
House
Subtype
Detached
Year Built
16-30
Property Orientation
West
Exterior Finish
Log
Sewers
Septic
Water Supply
Well
Possession Date
No Data
Style
Log
Home Type
House
Subtype
Detached
Year Built
16-30
Property Orientation
West
Exterior Finish
Log
Sewers
Septic
Water Supply
Well
Possession Date
No Data
Community
Community
Frontenac South
Community
Frontenac South
Taxes & Fees
Taxes
$4,664 /yr
Tax Year
2025
Occupancy
Owner
Taxes
$4,664 /yr
Tax Year
2025
Occupancy
Owner
Room Types
Bathroom
4 Pc Bath, Hardwood Floor
Dimensions 10.17 x 8.23 feet
83.7 sqft
Bathroom
2 Pc Bath, Hardwood Floor
Dimensions 5.68 x 4.99 feet
28.34 sqft
Bedroom 2
Hardwood Floor
Dimensions 13.75 x 6.66 feet
91.58 sqft
Bedroom 3
Vinyl Floor
Dimensions 12.17 x 12.6 feet
153.34 sqft
Living Room
Cathedral Ceiling(s), Hardwood Floor
Dimensions 13.68 x 26.08 feet
356.77 sqft
Other
Hardwood Floor
Dimensions 20.24 x 18.01 feet
364.52 sqft
Primary Bedroom
Hardwood Floor
Dimensions 13.75 x 6.66 feet
91.58 sqft
Recreation
Vinyl Floor
Dimensions 25.98 x 19.49 feet
506.35 sqft
Similar Properties(No results)
Mortgage Calculator
Calculate your estimated monthly mortgage payment
Price
$749,900
$
%
%
Total cost of mortgage
$0
Monthly payment
By clicking Save, we will calculate your estimated mortgage for all properties using the saved values (down payment percentage, interest rate, and amortization).
The accuracy and applicability of this calculator are not guaranteed.