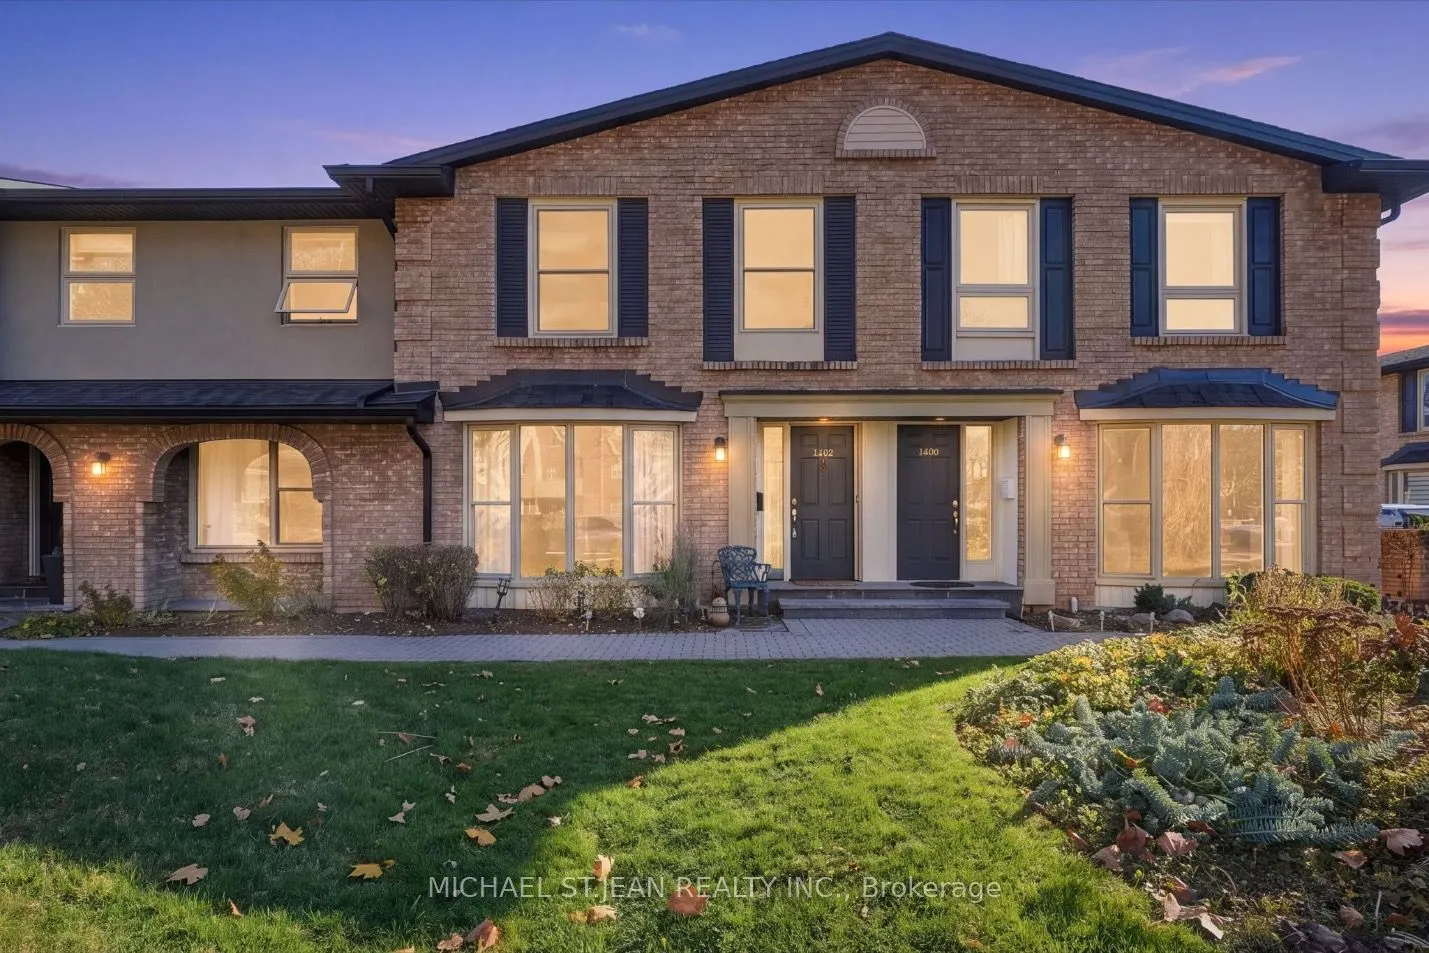
Discover comfortable condo townhouse living in a prime Burlington location! This inviting 3-bedroom home offers a fantastic opportunity for first-time buyers, families, or those looking to downsize without compromising on space or convenience. Enjoy a functional layout with plenty of room for everyd...ay living, entertaining, and working from home. Ideally situated close to shopping, restaurants, parks, schools, public transit, and major commuter routes, putting everything you need just minutes away. A wonderful opportunity to enjoy the best of Burlington living!
Full Property Details
Interior
Bedrooms
3
Total Bedrooms
3
Washrooms
3
Square Footage
1400-1599 sqft
Basement
Finished with Walk-Out,Full,Separate Entrance
Heating Source
Gas
Heating Fuel
Forced Air
Air Conditioning
Central Air
Family Room
No
Kitchens
1
Total Kitchens
1
Fireplace Features
No
Bedrooms
3
Total Bedrooms
3
Washrooms
3
Square Footage
1400-1599 sqft
Basement
Finished with Walk-Out,Full,Separate Entrance
Heating Source
Gas
Heating Fuel
Forced Air
Air Conditioning
Central Air
Family Room
No
Kitchens
1
Total Kitchens
1
Fireplace Features
No
Exterior
Driveway
None
Parking Spaces
1
Total Parking Spaces
1.00
Parking Description
None
Garage Spaces
1
Zoning
RM5-198
Balcony
None
Driveway
None
Parking Spaces
1
Total Parking Spaces
1.00
Parking Description
None
Garage Spaces
1
Zoning
RM5-198
Balcony
None
Building Description
Style
2-Storey
Home Type
Condo
Subtype
Condo Townhouse
Year Built
51-99
Property Orientation
North
Exterior Finish
Brick Veneer
Possession Date
No Data
Locker
None
Style
2-Storey
Home Type
Condo
Subtype
Condo Townhouse
Year Built
51-99
Property Orientation
North
Exterior Finish
Brick Veneer
Possession Date
No Data
Locker
None
Community
Community
Brant
Community
Brant
Taxes & Fees
Taxes
$3,109 /yr
Tax Year
2025
Occupancy
Owner
Maintenance Fee
$593.98/mo
Common Elements
Included
Parking
Included
Water
Included
Taxes
Included
Building Insurance
Included
Taxes
$3,109 /yr
Tax Year
2025
Occupancy
Owner
Maintenance Fee
$593.98/mo
Common Elements
Included
Parking
Included
Water
Included
Taxes
Included
Building Insurance
Included
Other
Pets
Yes-with Restrictions
Pets
Yes-with Restrictions
Room Types
Bathroom
2 Pc Bath
Dimensions 4 x 5.68 feet
22.72 sqft
Bathroom
2 Pc Ensuite
Dimensions 4.49 x 4.92 feet
22.09 sqft
Bathroom
-
Dimensions 6.76 x 7.09 feet
47.93 sqft
Bedroom 2
-
Dimensions - feet
0 sqft
Bedroom 3
-
Dimensions 8.17 x 9.68 feet
79.09 sqft
Breakfast
-
Dimensions 8.23 x 10.83 feet
89.13 sqft
Dining Room
-
Dimensions 10.83 x 10.01 feet
108.41 sqft
Foyer
-
Dimensions - feet
0 sqft
Kitchen
-
Dimensions 10.4 x 10.83 feet
112.63 sqft
Living Room
-
Dimensions 10.83 x 12.01 feet
130.07 sqft
Primary Bedroom
-
Dimensions 16.67 x 10.5 feet
175.04 sqft
Similar Properties(No results)
Mortgage Calculator
Calculate your estimated monthly mortgage payment
Price
$625,000
$
%
%
Monthly payment
By clicking Save, we will calculate your estimated mortgage for all properties using the saved values (down payment percentage, interest rate, and amortization).
The accuracy and applicability of this calculator are not guaranteed.